Bathrooms
The Spa Bath, Reimagined
Wet rooms, freestanding tubs, and the quiet luxury of a well-planned shower.
By Indy Home Design Center · · 1 min read
A spa bath is less about adding features and more about removing friction: no cramped corners, no fogged mirrors, no hunting for towels. The result is a room that calms you down instead of rushing you out.
The wet room layout
A wet room places the shower and tub together behind a single glass panel or no glass at all, with one waterproofed floor that slopes to a linear drain. It opens the room visually and makes cleaning easier.
- Waterproof the entire wet zone, not just the shower walls.
- Use a linear drain so large-format tile can run uninterrupted.
- Add a niche or ledge at a comfortable height for every user.
Freestanding tubs
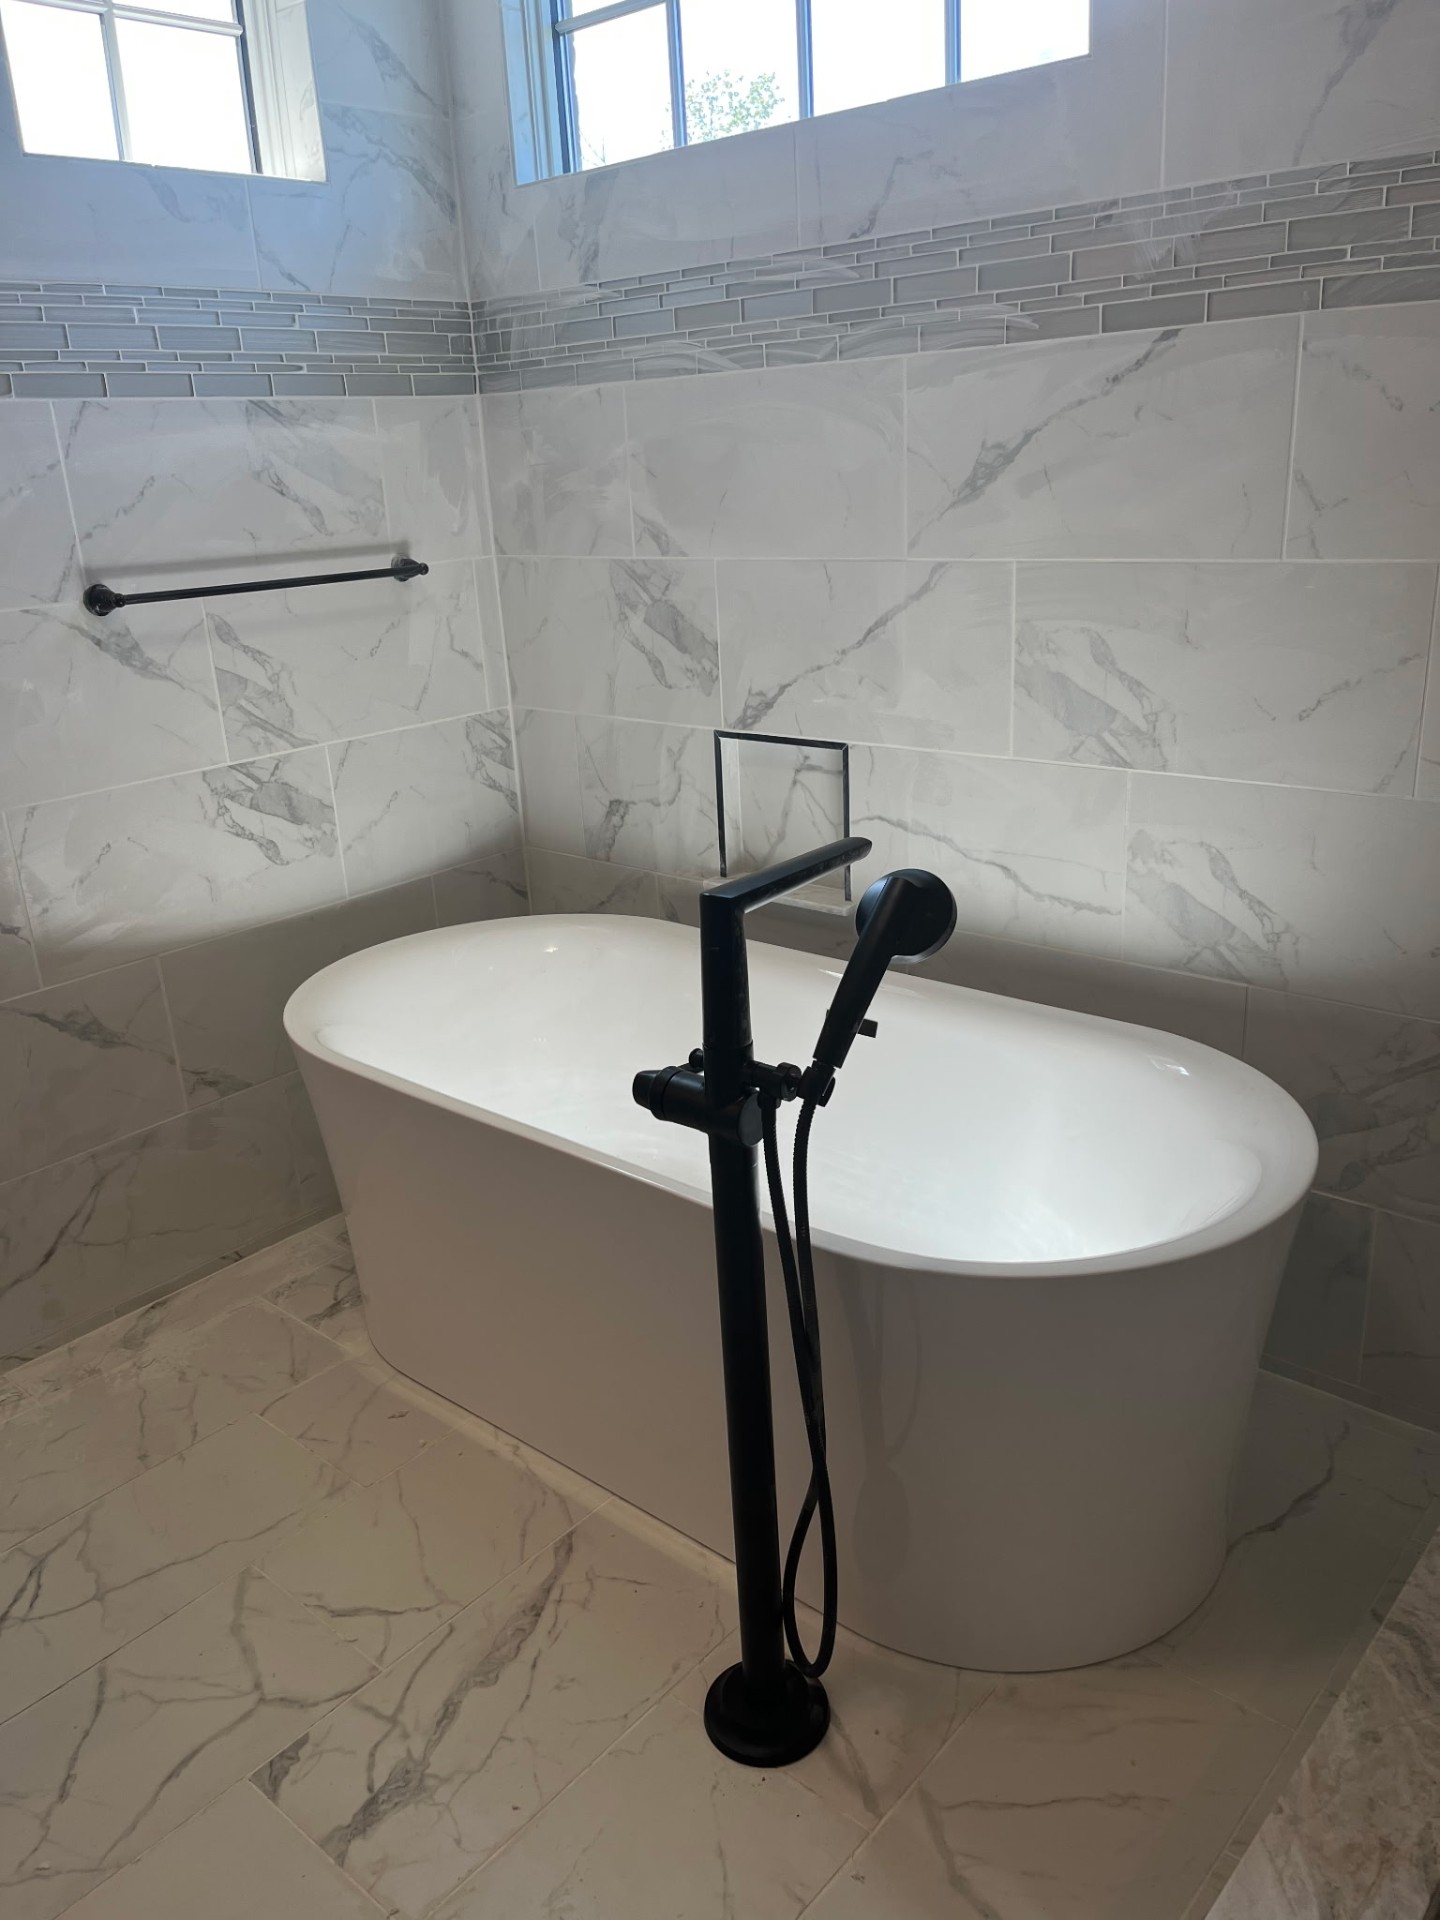
A freestanding tub works best with breathing room on all sides — plan at least a few inches of clearance for cleaning and a floor-mounted or wall-mounted filler that suits the layout.
Comfort details that matter
Heat and ventilation
Heated floors, a towel warmer and a quiet, properly sized exhaust fan do more for daily comfort than any single finish.
Lighting
Side lighting at the mirror is more flattering than overhead lighting alone. Add a dimmable layer for evening baths.
Materials
Marble and porcelain that looks like marble are both popular. Natural stone needs sealing; porcelain is lower maintenance. We help you compare them in person at our showroom.
Next step
Bring photos and measurements of your current bathroom to a consultation and we'll sketch what's possible within your space and budget.